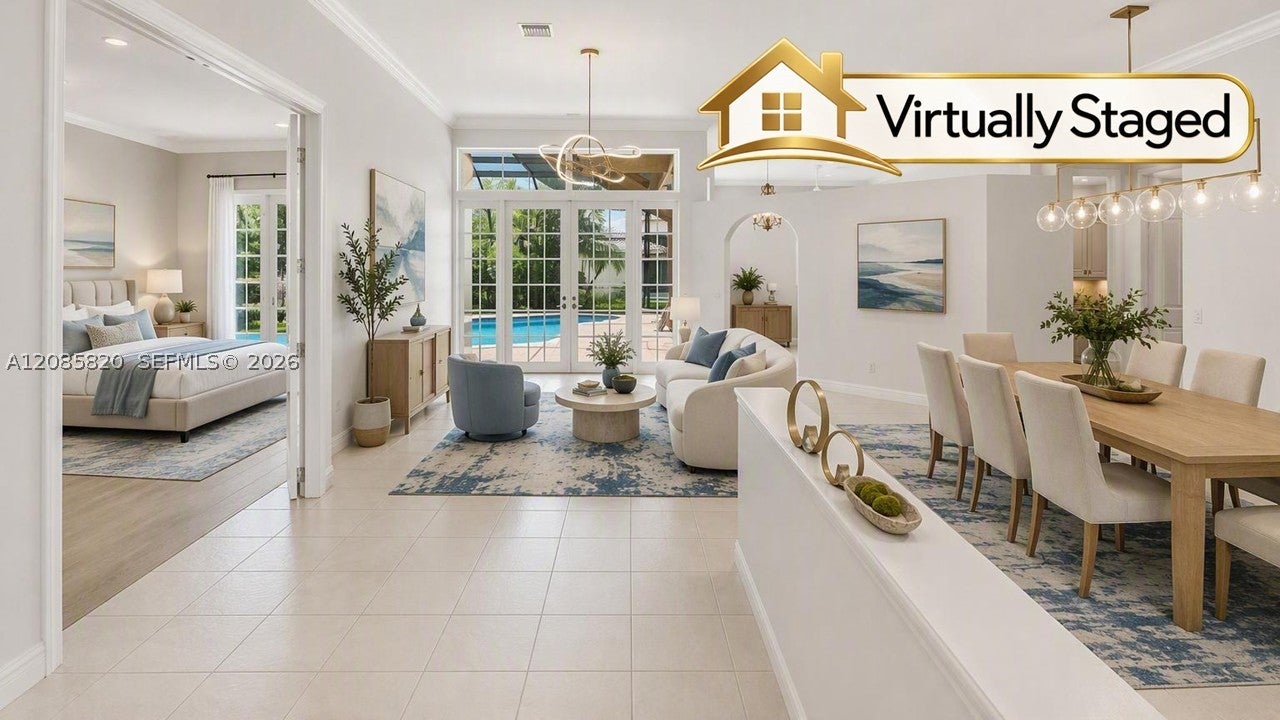
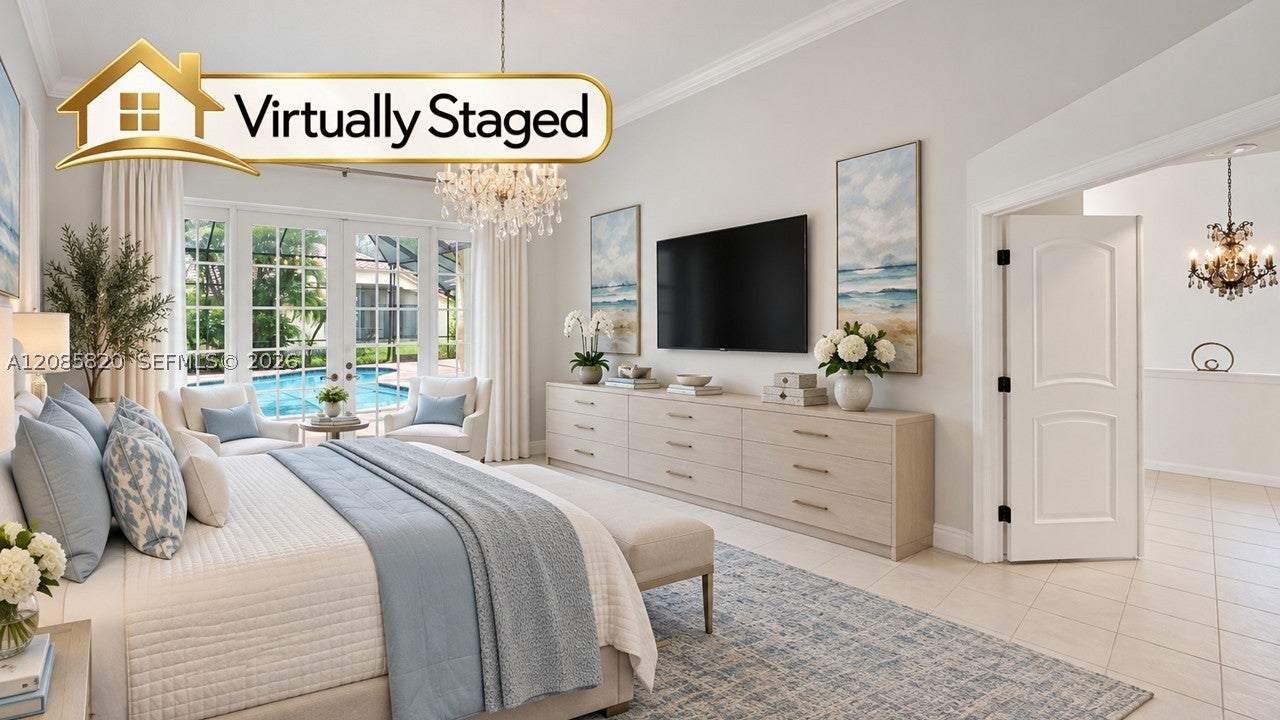
Rare opportunity in Orchard Island-Weston’s exclusive gated community! Set along beautiful, mature tree-lined streets, spacious 1-story 5BR/3BA pool/impact windows home offers 2,600+SF of light-filled living on 8,824SF corner lot. Thoughtfully selected by original owner, home was uniquely positioned to face circle rather than road, creating added privacy & welcoming approach. Step inside-soaring vaulted ceilings, flowing split floor plan & lots of natural light. French doors connect living areas to screened pool & covered patio & effortless indoor/outdoor living. Generous LR & DR spaces w/plenty of room to gather, entertain & enjoy. Primary bath redone- soaker tub, frameless shower. Kitchen w/wood cabinets, granite counters, SS appliances, counter bar & breakfast area overlooking pool. Spacious bedrooms for family, guests, home office or playroom. 2-car garage w/custom cabinets & epoxy floor. Outside is private retreat w/screened pool, pavered deck & covered patio to dine, grill, relax & entertain year-round. Brand-new A/C, 2013 roof & fresh paint provide a great starting point for next owner to personalize & transform this home to their own style. Orchid Island offers 24-hour manned gated security along w/community basketball court, tot lot & tennis/pickleball court. Parks, shops, dining & A-rated schools. Wonderful combo of space, privacy, location & potential in a neighborhood where opportunities like this are rarely available. Bring vision & create your home now!
Listing Snapshot
Inside Area (SqFt)
2,605 sqft
HOA/Condo/Coop Fees
$195 monthly
Recent Activity
| yesterday | | Listing first seen on site |
| yesterday | | Listing updated with changes from the MLS® |
General Features
Parking
Paver BlockGarage Door Opener
Property Sub Type
Single Family Residence
Security
Gated CommunitySmoke Detector(s)
Interior Features
Appliances
DryerDishwasherElectric RangeDisposalMicrowaveRefrigeratorSelf Cleaning OvenWasher
Cooling
Central AirCeiling Fan(s)
Interior
Breakfast BarEntrance FoyerHigh CeilingsPantryWalk-In Closet(s)Master Downstairs
Bedroom 2
Dimensions - 11x11
Bedroom 3
Dimensions - 10.4x13
Bedroom 4
Dimensions - 11x12
Bedroom 5
Dimensions - 11x12
Dining Room
Dimensions - 9x11
Family Room
Dimensions - 17x28
Kitchen
Dimensions - 10.8x11.6
Living Room
Dimensions - 16x15.6
PrimaryBedroom
Dimensions - 13x17
Exterior Features
Construction Details
Block
Patio And Porch
PorchScreened
Pool Features
In GroundPrivate
Community Features
Association Amenities
Maintenance
Association Fee Frequency
Quarterly
Community Features
GatedOtherTennis Court(s)
Financing Terms Available
CashConventional
Schools
Elementary SchoolIndian Trace
Middle SchoolTequesta Trace
Listing courtesy of Coldwell Banker Realty
The data relating to real estate for sale on this web site comes in part from the Miami Association of Realtors, Realtor Association of Greater Ft. Lauderdale, and the South Broward Board of Realtors. Information is deemed reliable but not guaranteed. Copyright © 2026, Miami Association of Realtors, Realtor Association of Greater Ft. Lauderdale, and the South Broward Board of Realtors. All rights reserved. The information being provided is for consumers' personal, non-commercial use and may not be used for any purpose other than to identify prospective properties consumers may be interested in purchasing. The use of search facilities of data on the site, other than a consumer looking to purchase real estate, is prohibited.
Source: Walkscore