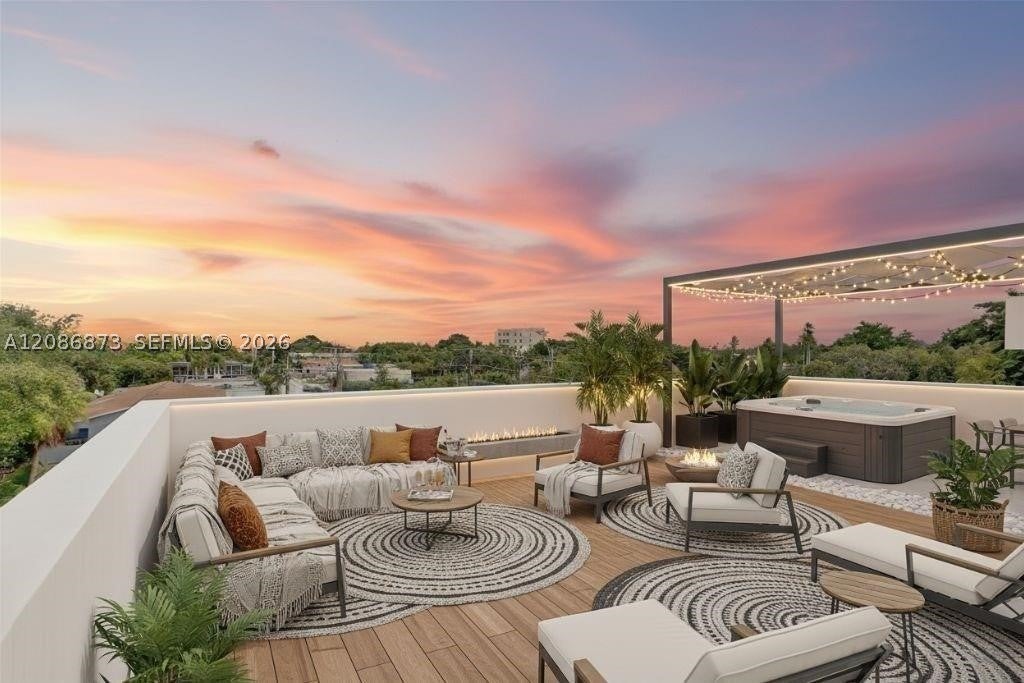
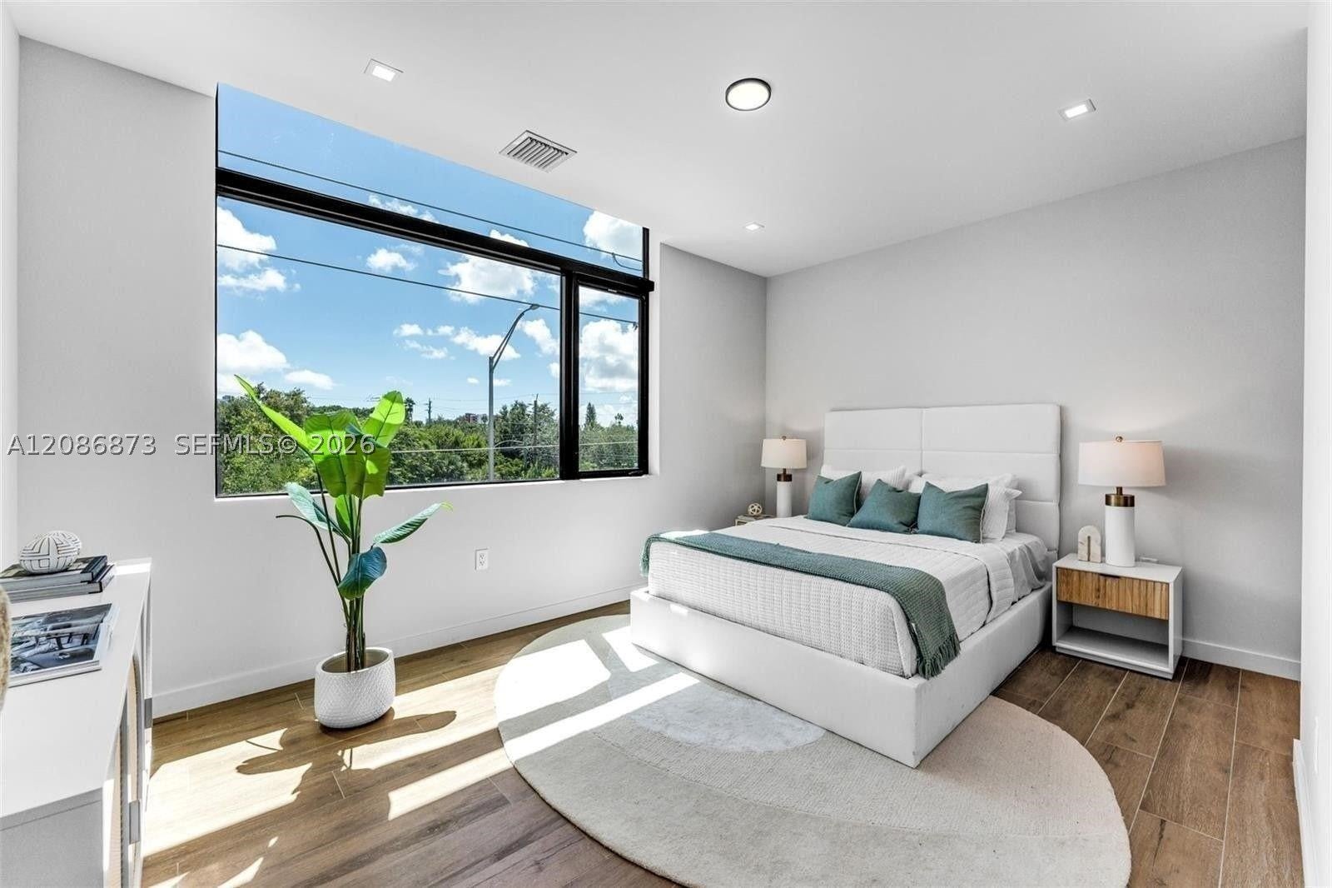
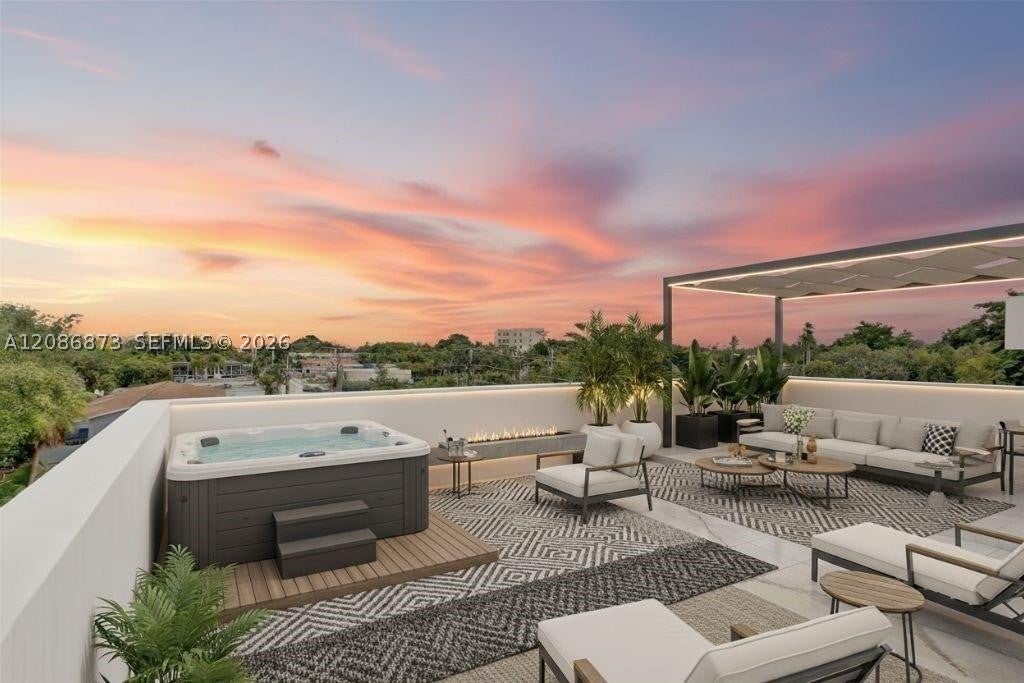
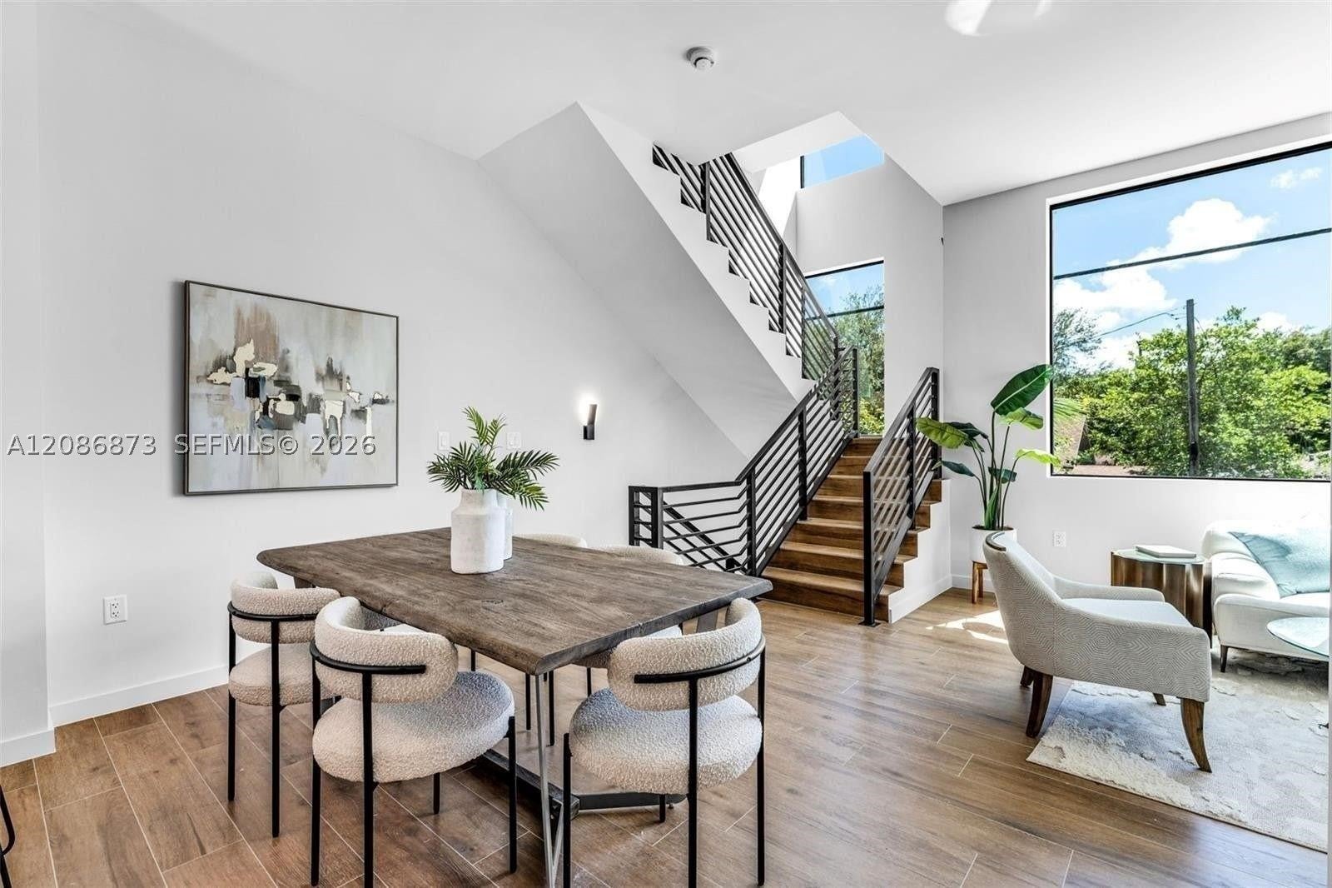
Discover The Bennet, a boutique collection of 15 brand new never occupied townhomes set in the heart of Miami’s iconic MiMo District. ONLY 2 LEFT!! Enter your x-large 2 car garage & enjoy your over 2200 TSFT 3 BR, 3 full bath with soaring 12ft ceilings filled with natural light pouring in. Italian inspired luxury quality exodes with wood-like porcelain tile floors, quartz counters, marble backsplash and accents in all baths. Soundproof impact glass, stainless steel appliances & washer / dryer included. Entertain on your huge rooftop terrace while enjoying the luscious sunrise & sunsets! The Bennet isn’t just a residence—it’s a statement of style, luxury, & modern elegance. Surrounded by world-class dining, boutique shopping, & the city’s creative energy. VERY LOW HOA FEES, less than $700 / month!! Please ask us about the 3-2-1 approved lender buydown. Meaning you get an interest rate as low as 3.5% with a monthly payment probably lower that what you're paying in rent!! Model is fully furnished and we can show you 1 more. Would you prefer a unit with 3 balconies or a stunning rooftop? On Zillow, scroll down to "facts & features", click on "show more", then click "View virtual tour" for your Virtual Interactive Lifestyle Concierge! Ask anything. Explore everything. Buyer agrees to use the Bennet approved lender & title companies in order to provide a smooth closing experience. Priced $100,000 under appraised value! DEVELOPER CLOSE-OUT! No STR or AIRBNB allowed. Pets allowed.
Listing Snapshot
Inside Area (SqFt)
2,345 sqft
HOA/Condo/Coop Fees
$690 monthly
Recent Activity
| yesterday | | Listing first seen on site |
| yesterday | | Listing updated with changes from the MLS® |
General Features
Building Features
ExteriorLighting
Parking
AttachedCoveredDeededGarageGarage Door Opener
Property Condition
Updated/Remodeled
Property Sub Type
Townhouse
Security
Secured Garage/ParkingSecurity GuardSmoke Detector(s)Security Fence
Utilities
Cable Available
Interior Features
Appliances
DryerDishwasherElectric Water HeaterDisposalMicrowaveRefrigeratorOven
Flooring
HardwoodTileWood
Interior
Eat-in KitchenOtherWalk-In Closet(s)
Laundry Features
Washer Hookup
Bedroom 2
Dimensions - 12'4"X14'7"
Bedroom 3
Dimensions - 10'2"X9'11"
Dining Room
Dimensions - 8'2"X8'10"
Kitchen
Dimensions - 15'1"X14'7"
Living Room
Dimensions - 15'8"X16'11"
Patio
Dimensions - 6'5"X8'6
PrimaryBedroom
Dimensions - 13'6"X9'11"
Exterior Features
Construction Details
BlockStucco
Community Features
Association Amenities
BarbecueOtherPicnic AreaStorageManagement
Association Fee Frequency
Monthly
Financing Terms Available
CashConventional
Listing courtesy of Keller Williams Capital Realty
The data relating to real estate for sale on this web site comes in part from the Miami Association of Realtors, Realtor Association of Greater Ft. Lauderdale, and the South Broward Board of Realtors. Information is deemed reliable but not guaranteed. Copyright © 2026, Miami Association of Realtors, Realtor Association of Greater Ft. Lauderdale, and the South Broward Board of Realtors. All rights reserved. The information being provided is for consumers' personal, non-commercial use and may not be used for any purpose other than to identify prospective properties consumers may be interested in purchasing. The use of search facilities of data on the site, other than a consumer looking to purchase real estate, is prohibited.
Source: Walkscore

Did you know? You can invite friends and family to your search. They can join your search, rate and discuss listings with you.